
What it was.What it will be.
Was & Will is an interior and spatial design studio in Pakistan. We look at what a home or workplace is today, and design what it should become.
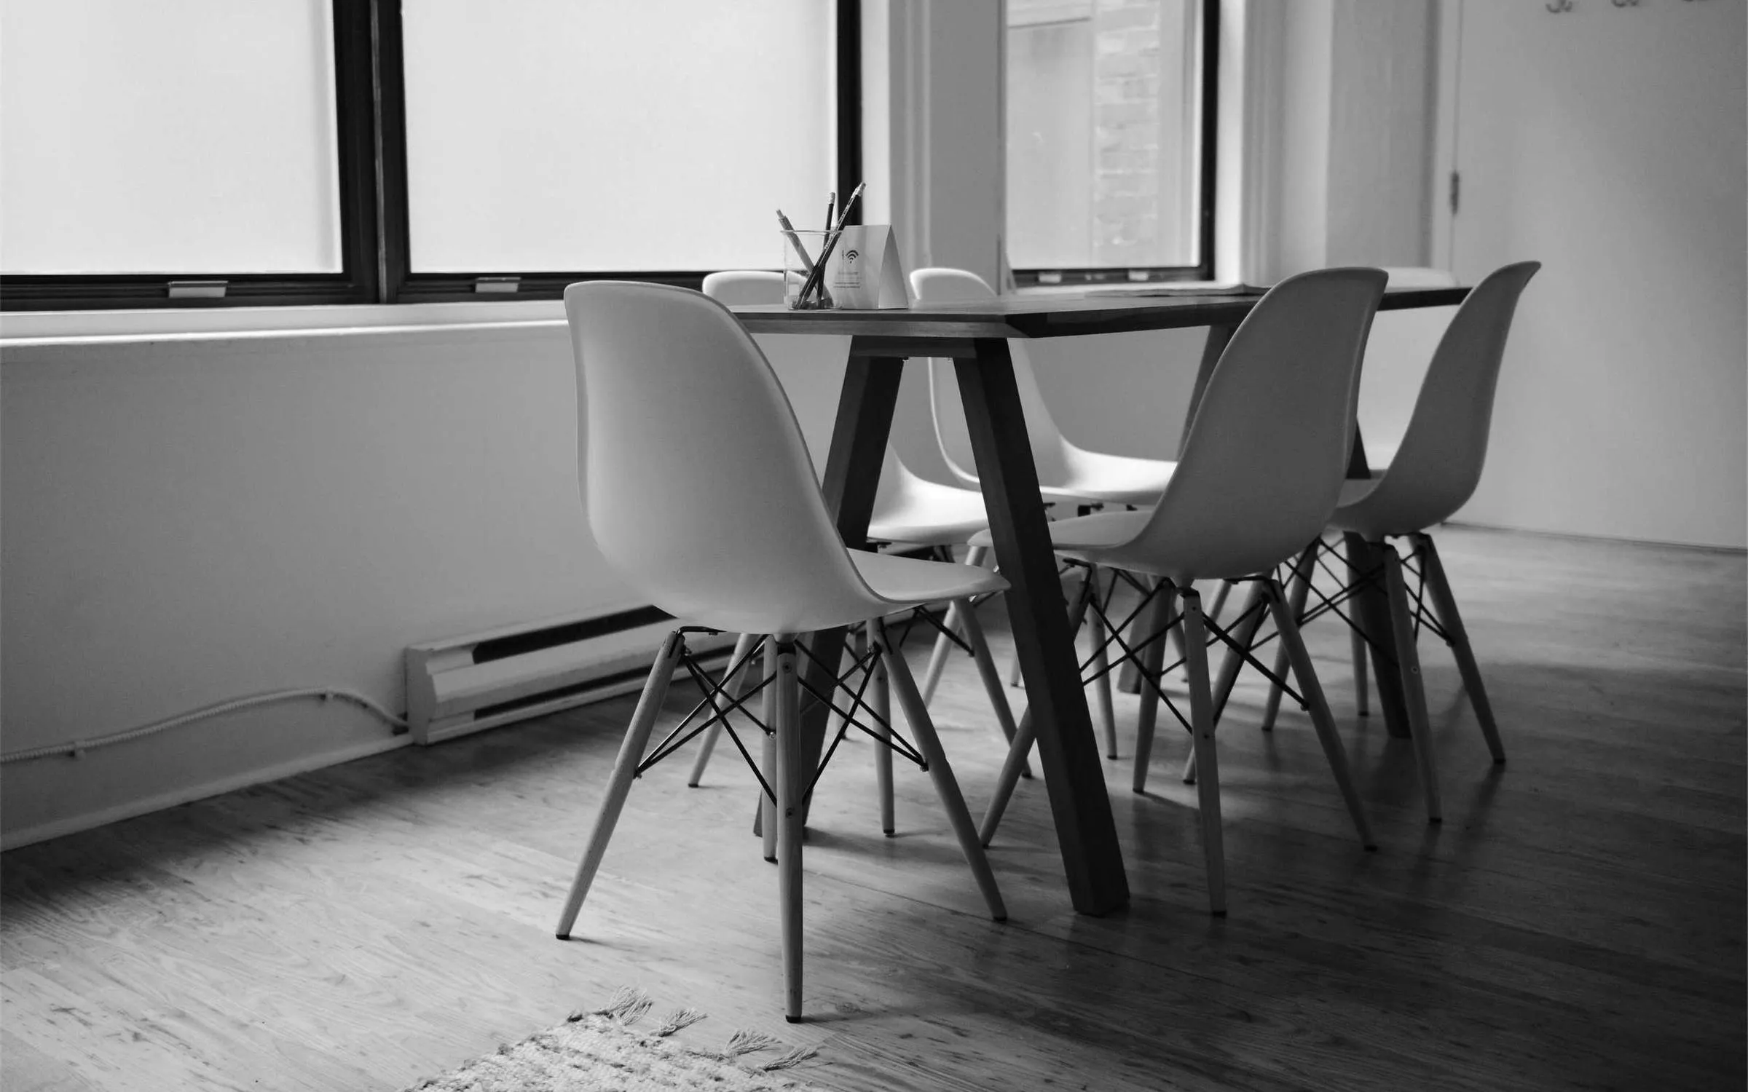
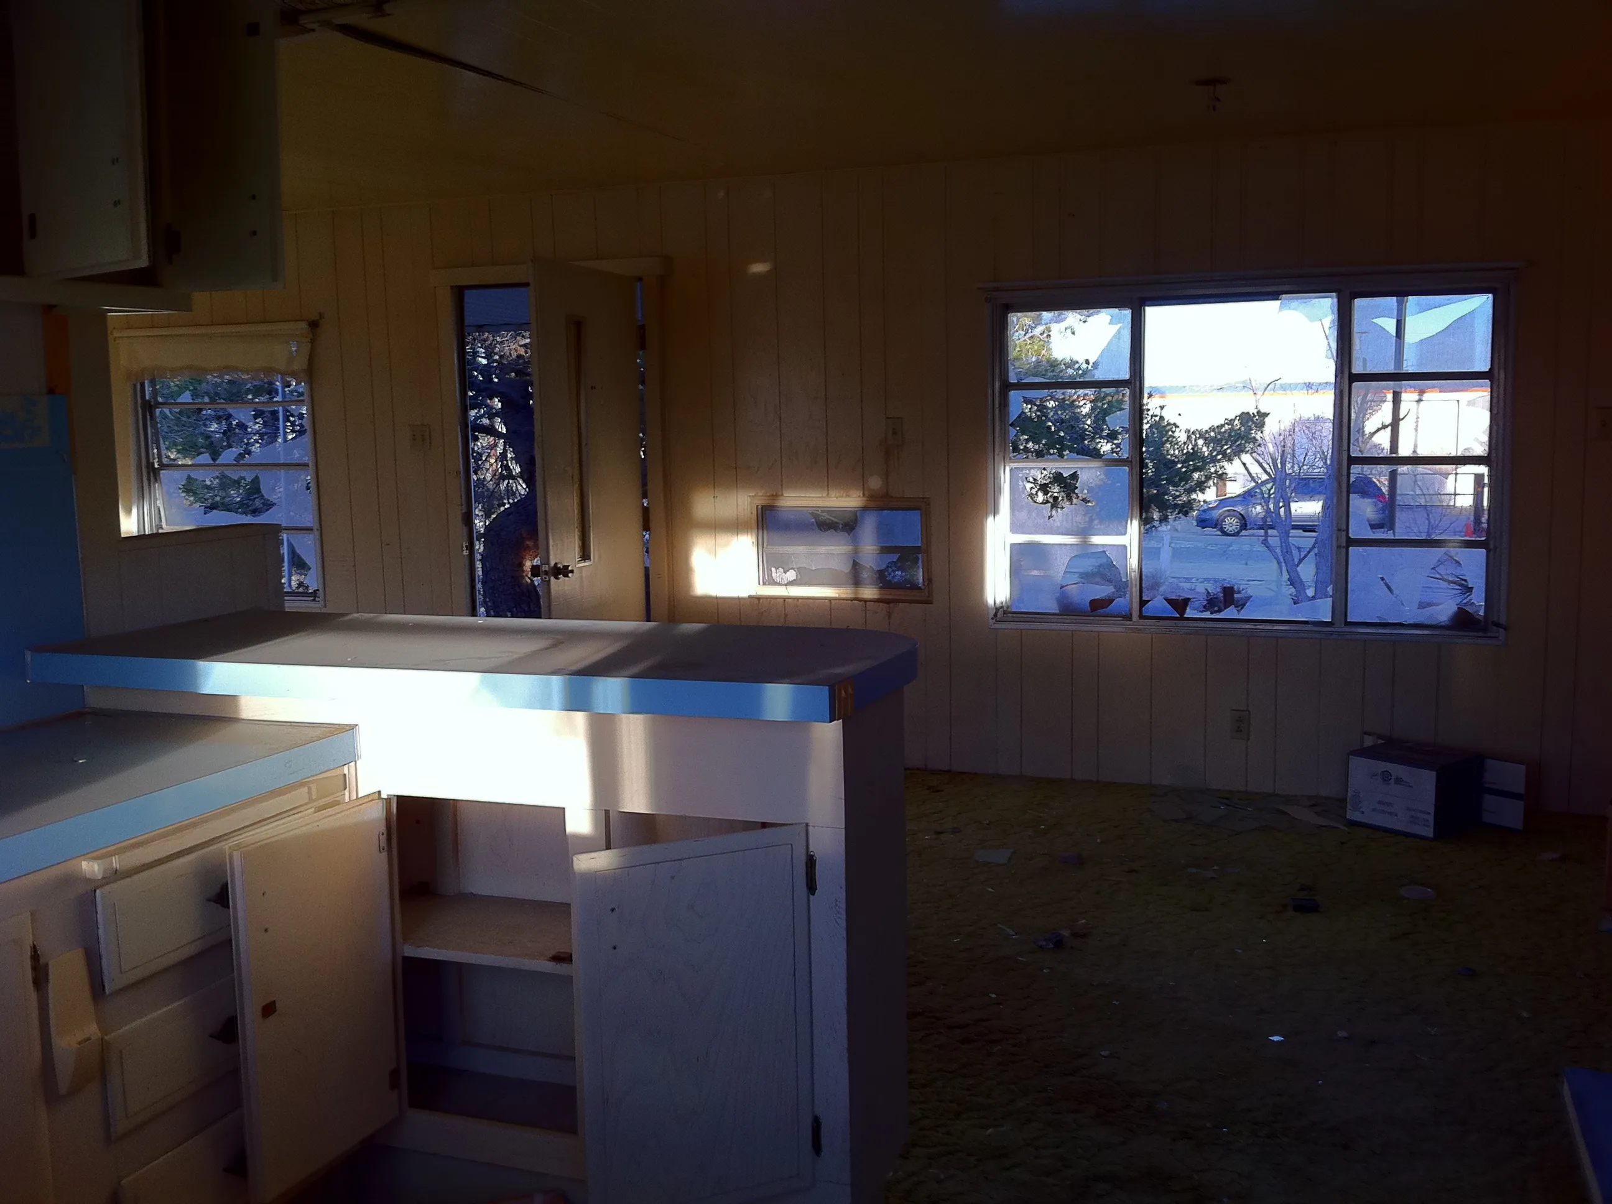
Gulberg Residence, Lahore. Drag the handle to compare.
Every space holds a possibility.
The most compelling spaces begin with understanding: what is already there, what needs to change, and how the space should feel and function in the future.
Was & Will brings these questions into the design process, creating a clear direction from the first conversation through to the considered details.
Discover our approachSelected spaces. Distinct stories.
Each project starts with its own brief, context, and possibilities. Drag each picture to see the space as it was and as it will be.
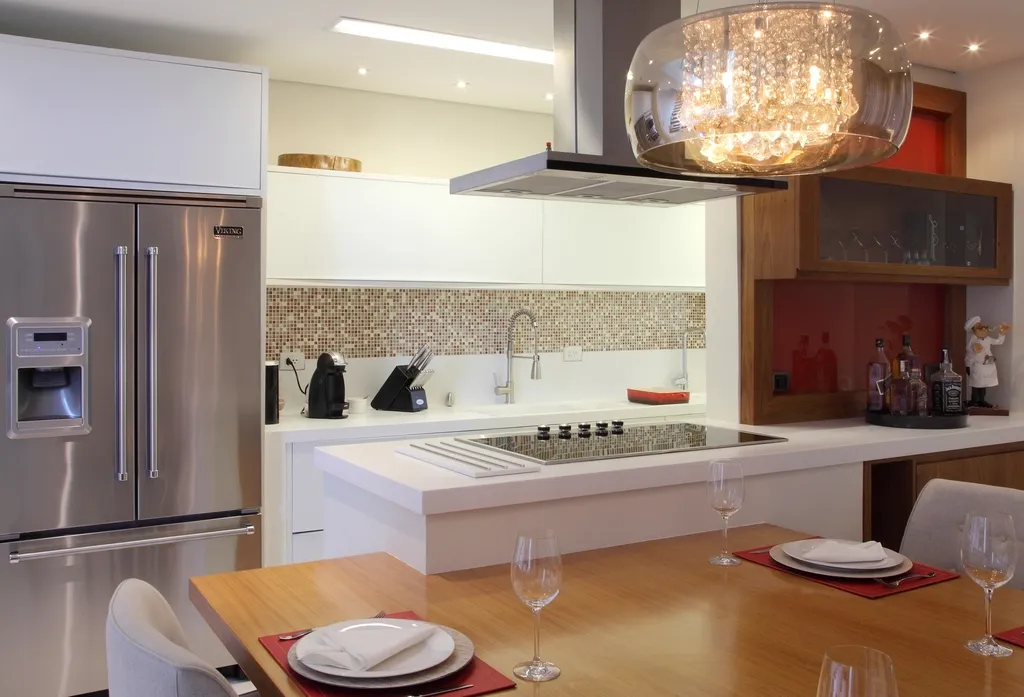
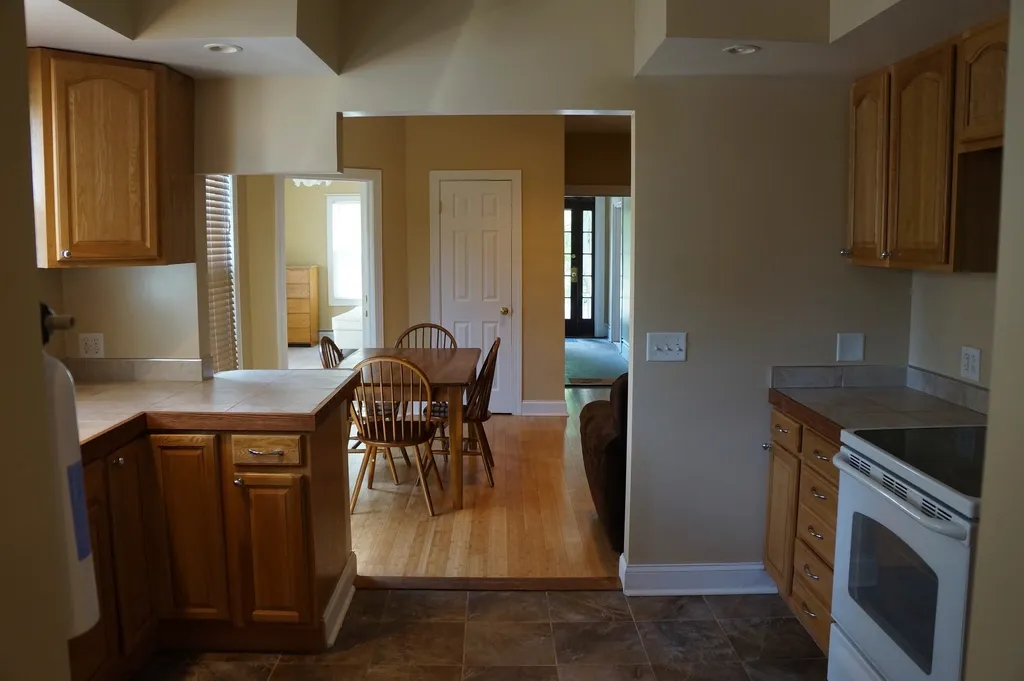
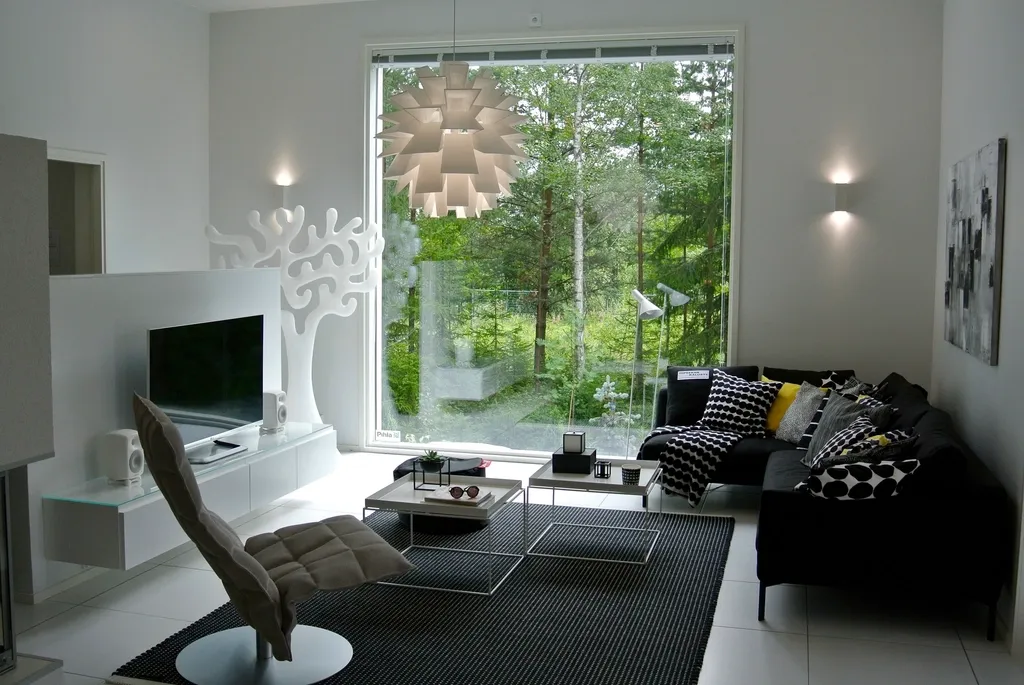
DHA Phase 6 Apartment
- Was
- Laminate cabinets, a tight galley and nowhere to sit.
- Will
- A white kitchen with an island for family breakfast and a pantry behind it.
F-7 Townhouse
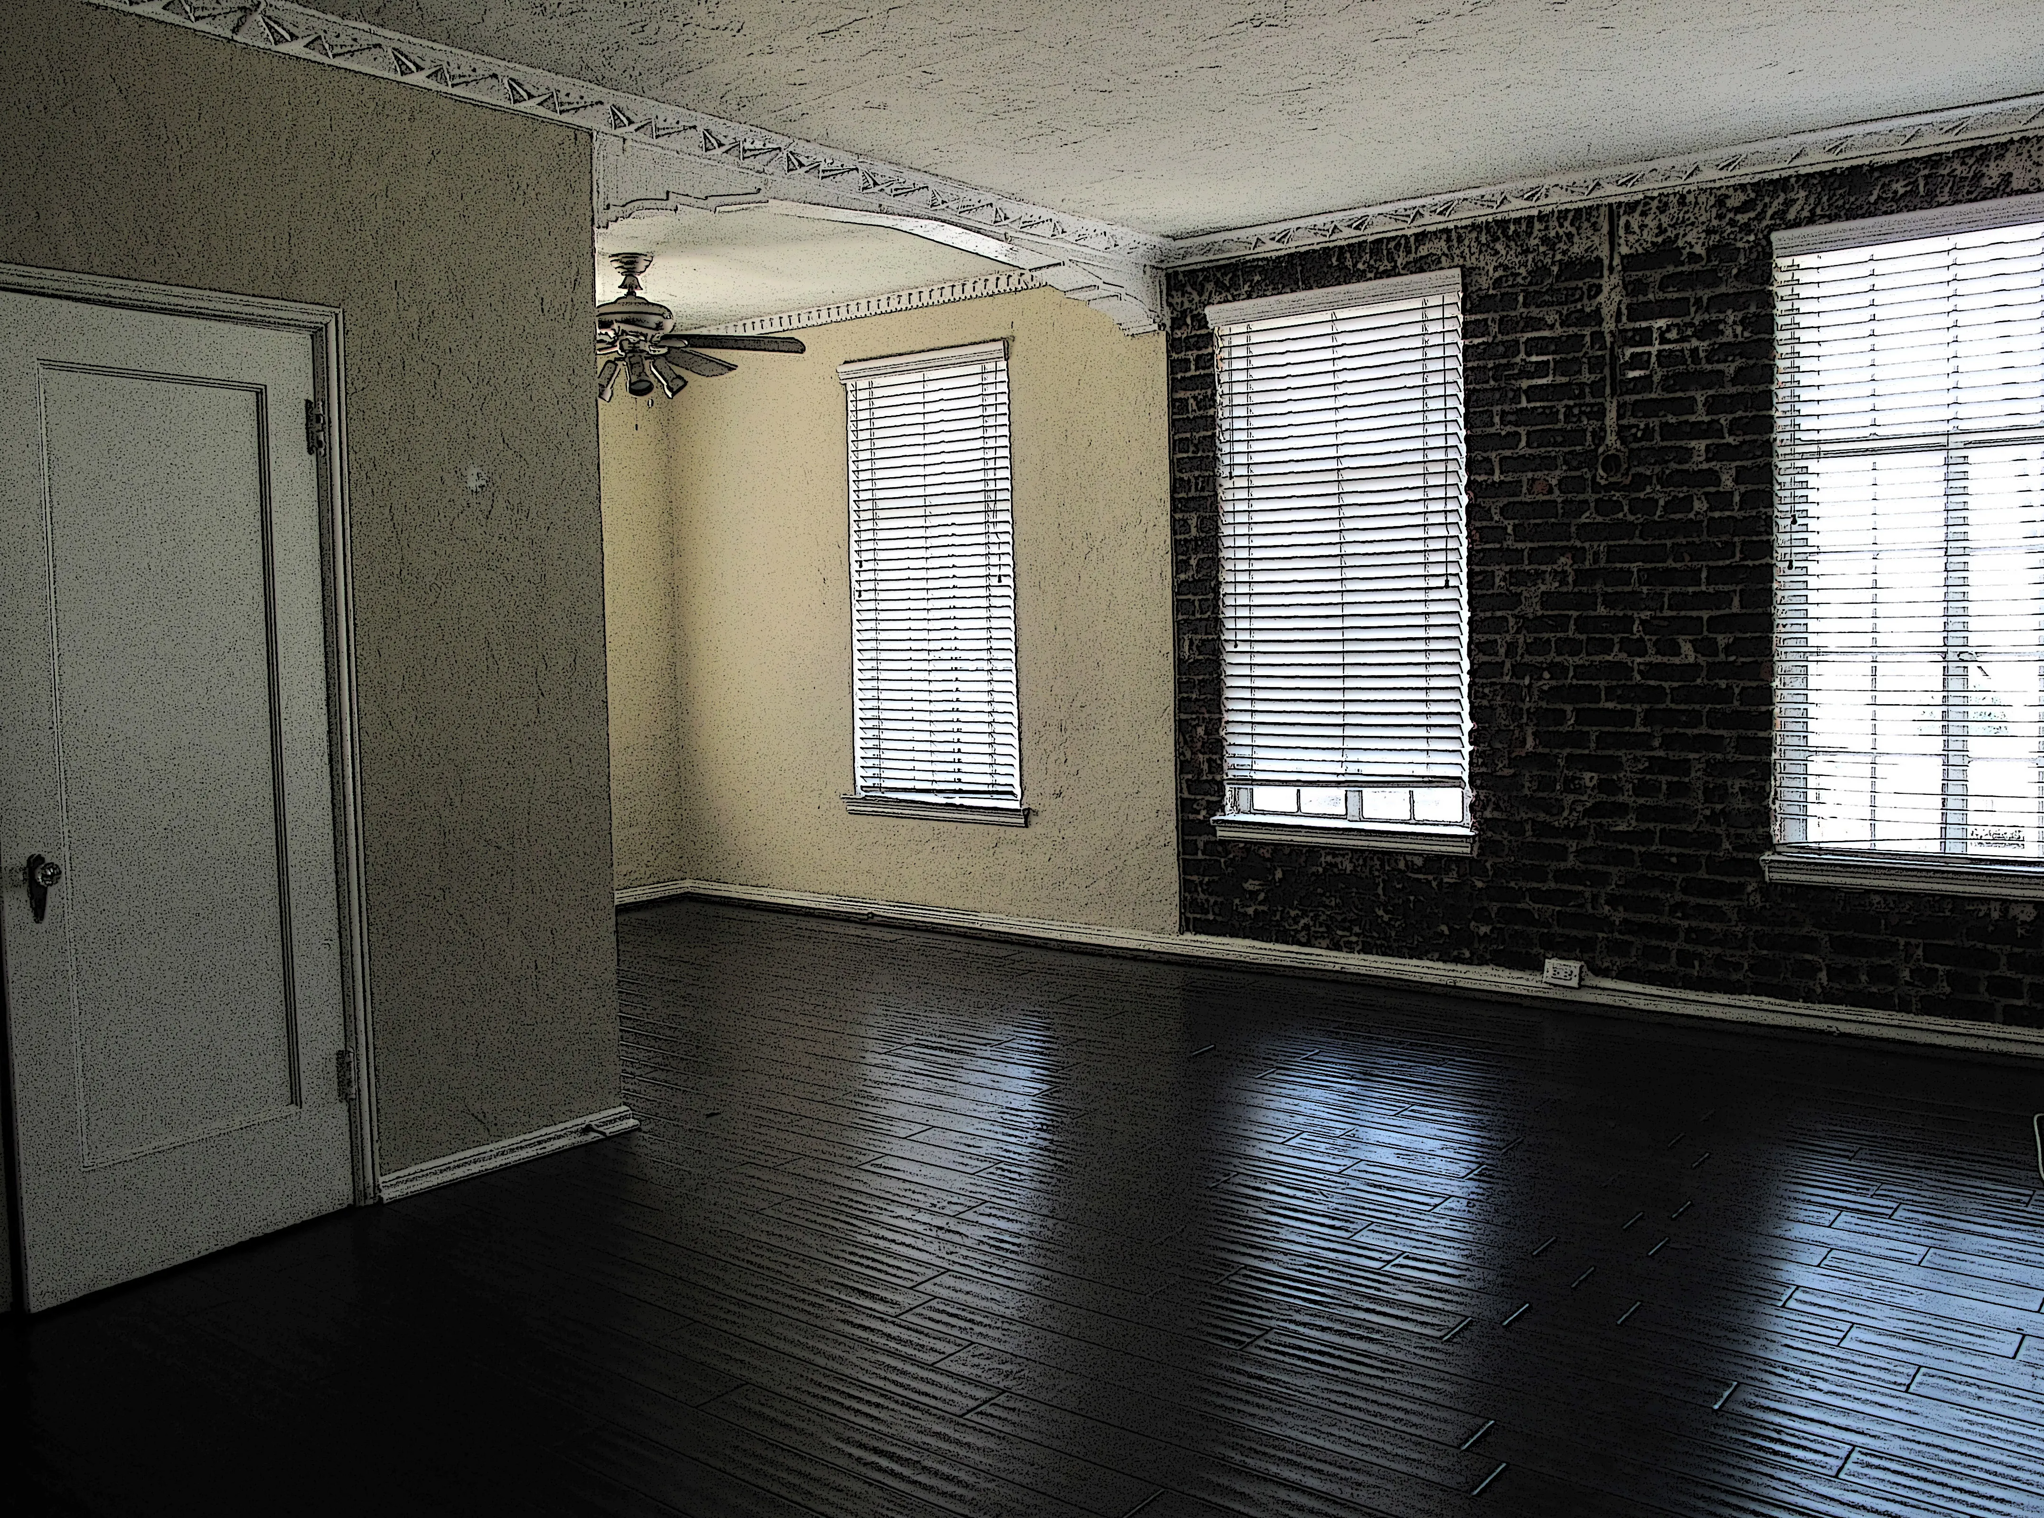
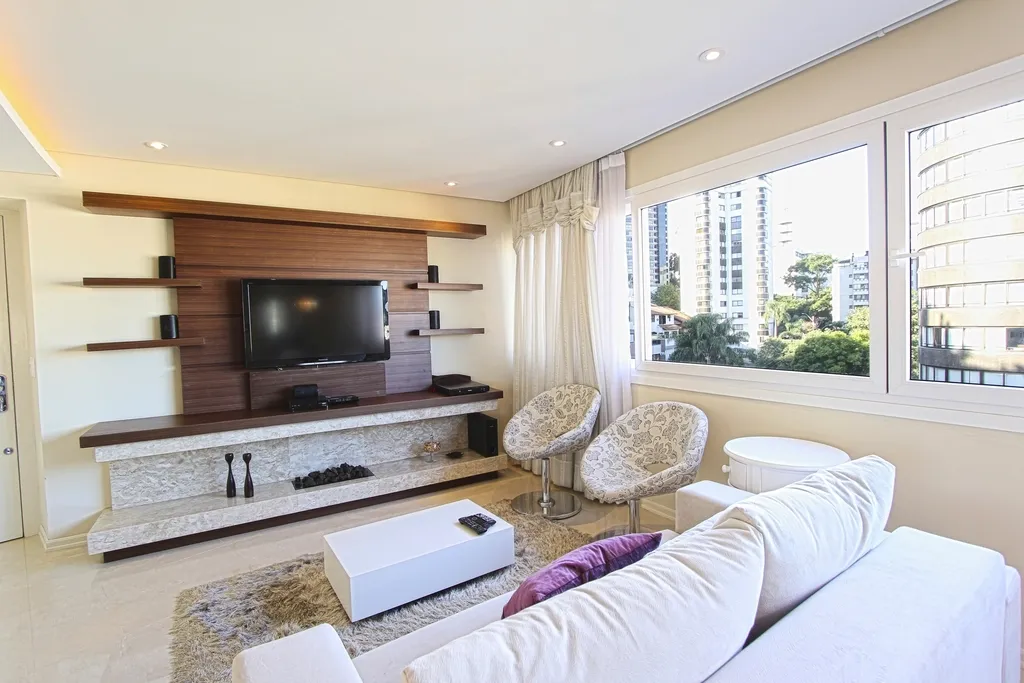
- Was
- A bare lounge with dark floors and one harsh ceiling fan.
- Will
- A calm lounge in black and white, with built-in storage and the Margalla view kept clear.
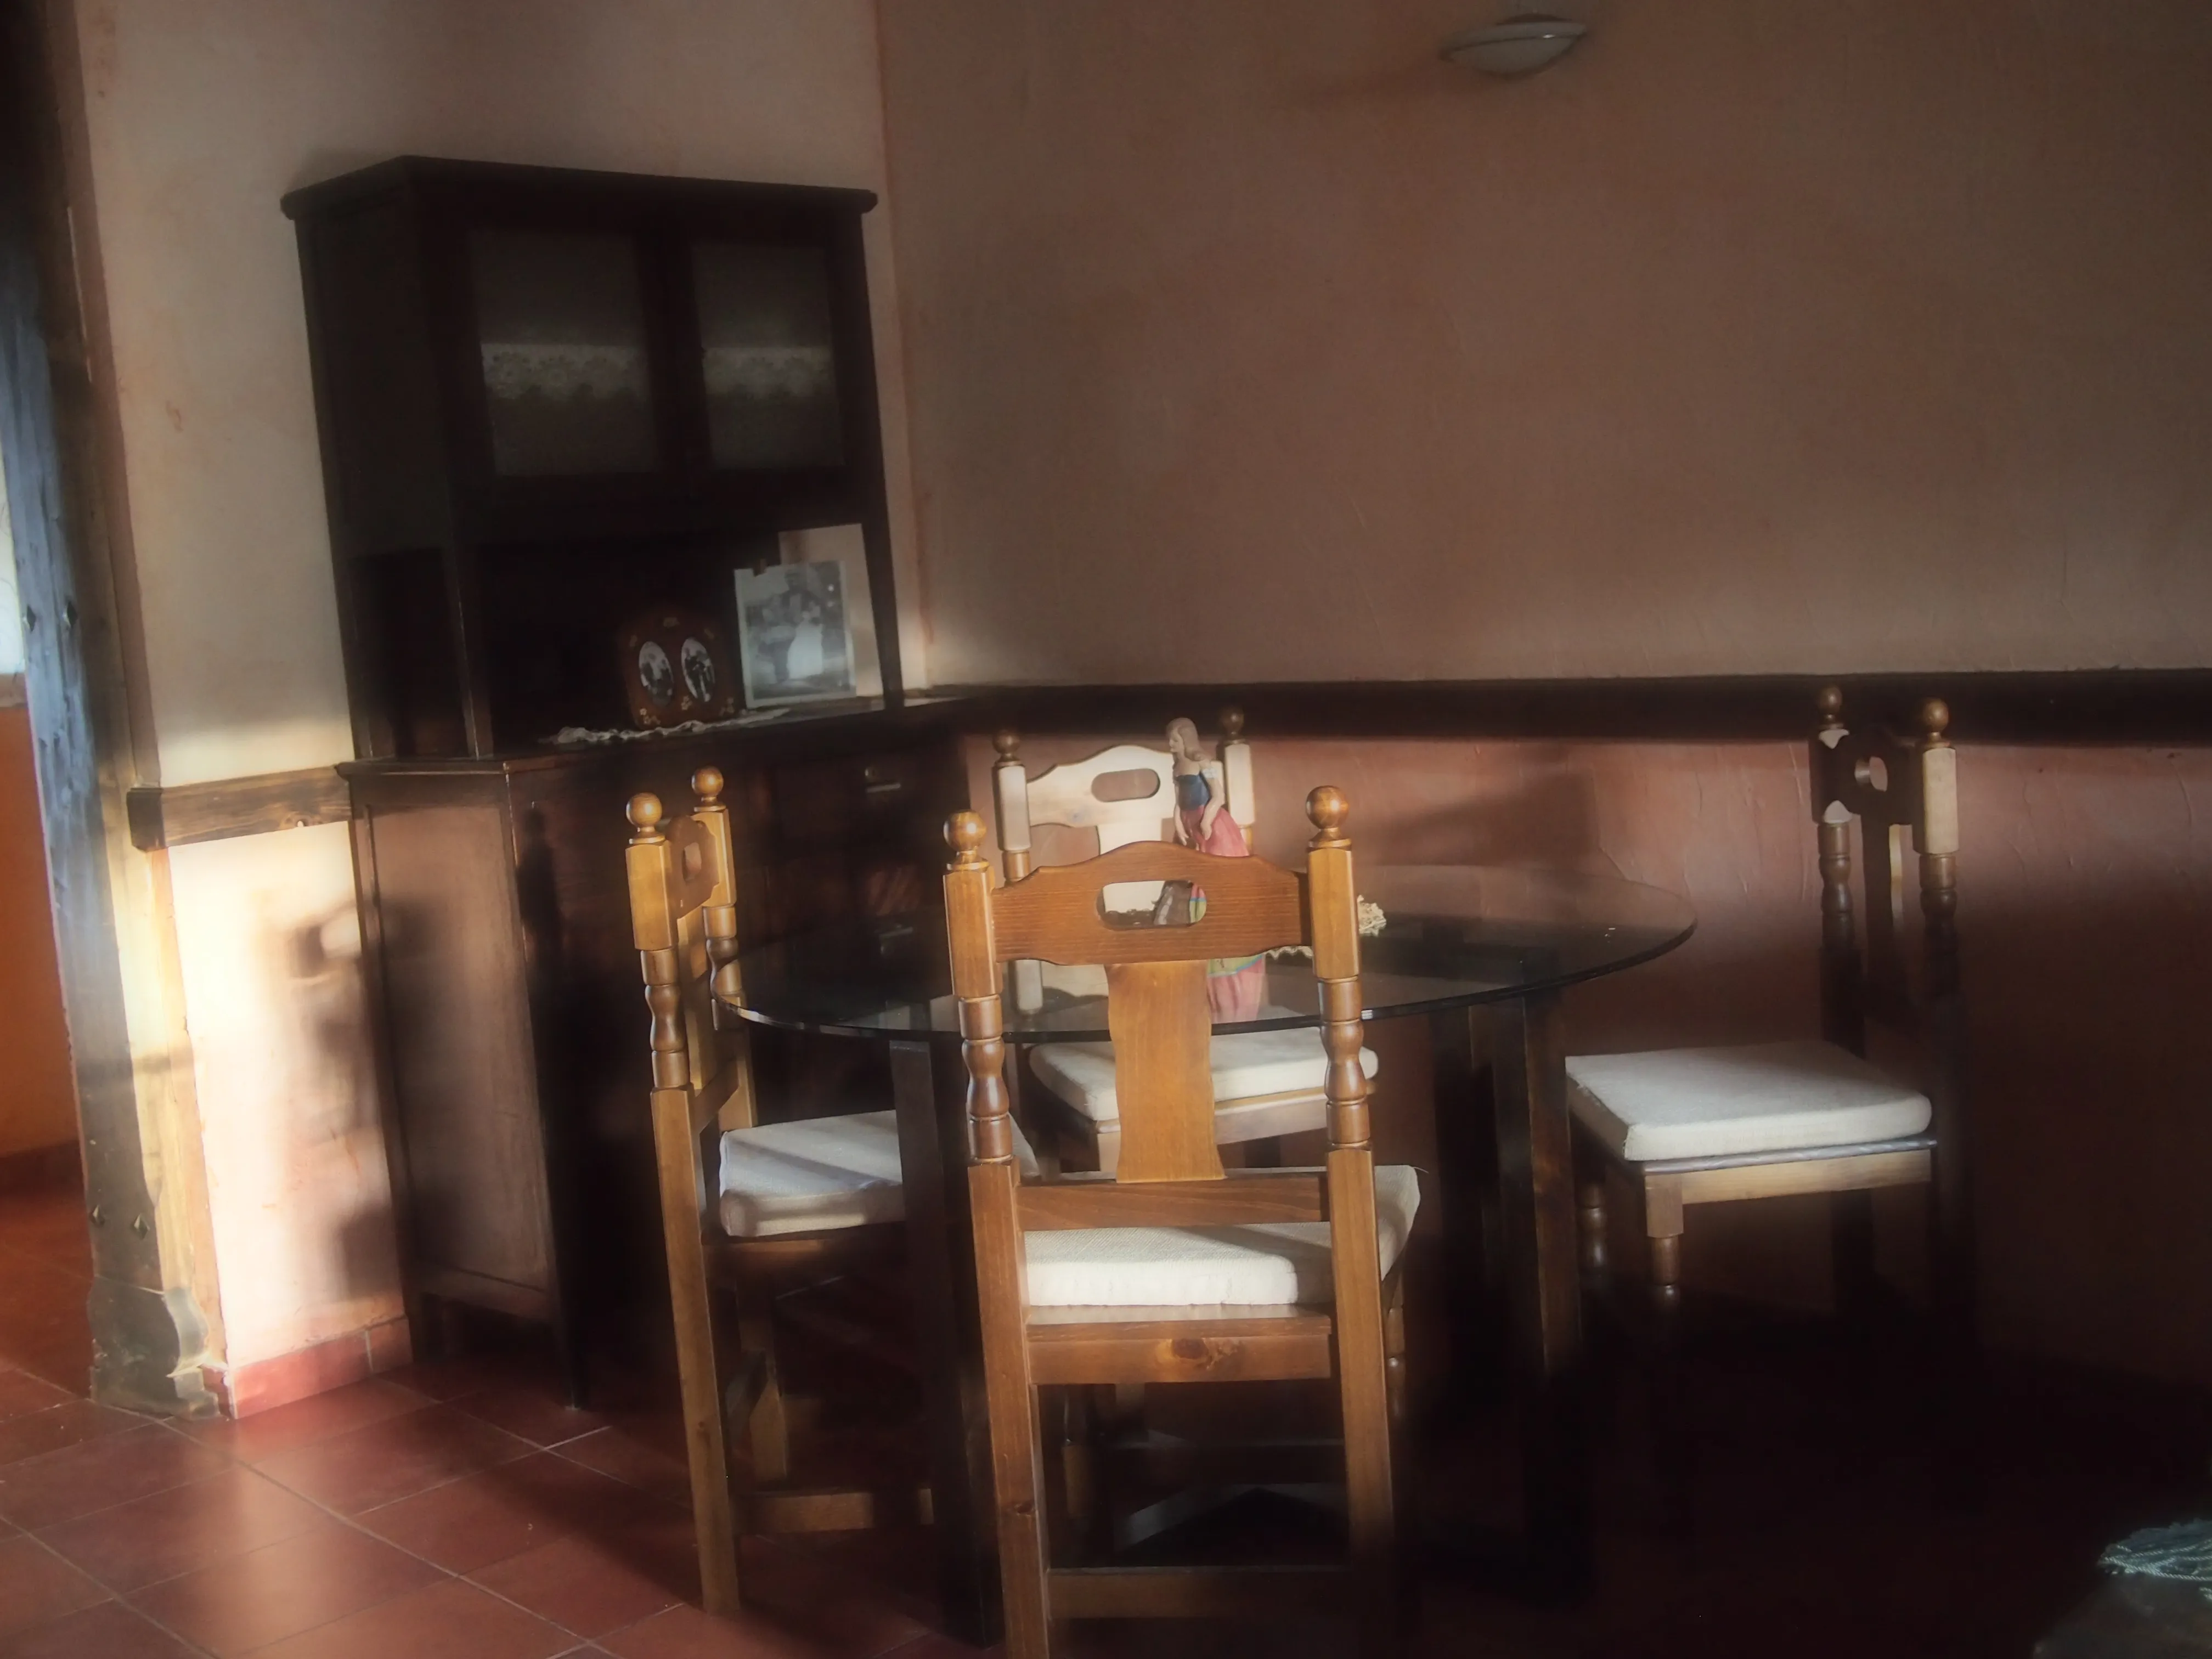
Model Town House
- Was
- A formal drawing room, heavy and dim, opened only for guests.
- Will
- A light living room the family uses every day.
- Work
- Homes, offices, shops and restaurants
- Based in
- Pakistan
- +92 313 2951871
Luxury is in the thought behind every detail.
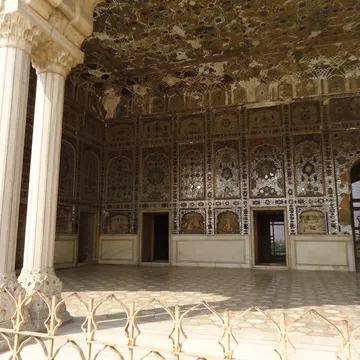 A refined interior is not defined by excess. It comes from proportion, light, tactile materials and decisions that make the whole feel resolved.
Lahore's craftsmen knew it: the mirror work of the Sheesh Mahal is said to fill the hall with the light of a single lamp. We design with the same care for how a space is used through a Pakistani year, from light filtered through a jaali to a marble floor that stays cool in June, and sheesham that deepens with age.
From what was to what will be.
Four stages, each agreed before the next begins, so the scope, the deliverables and who does what stay clear from the first visit to handover.
Discover
We listen to the brief, walk the space as it is, identify priorities, and discuss the project's constraints and ambitions.

Define
We align on scope, design direction, spatial needs, key milestones, and the decisions the project will require.
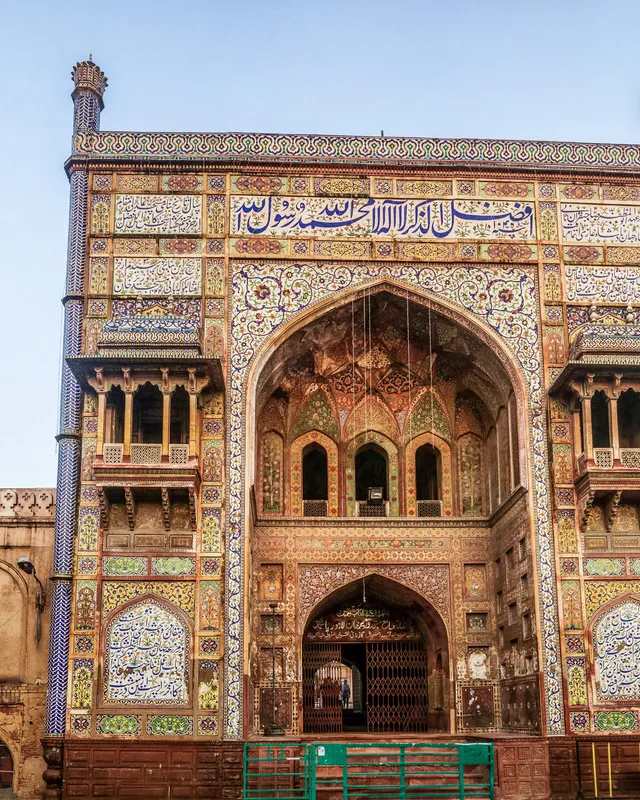
Develop
We refine the layout and concept, develop material and furniture selections, and prepare the agreed drawings or visualizations.
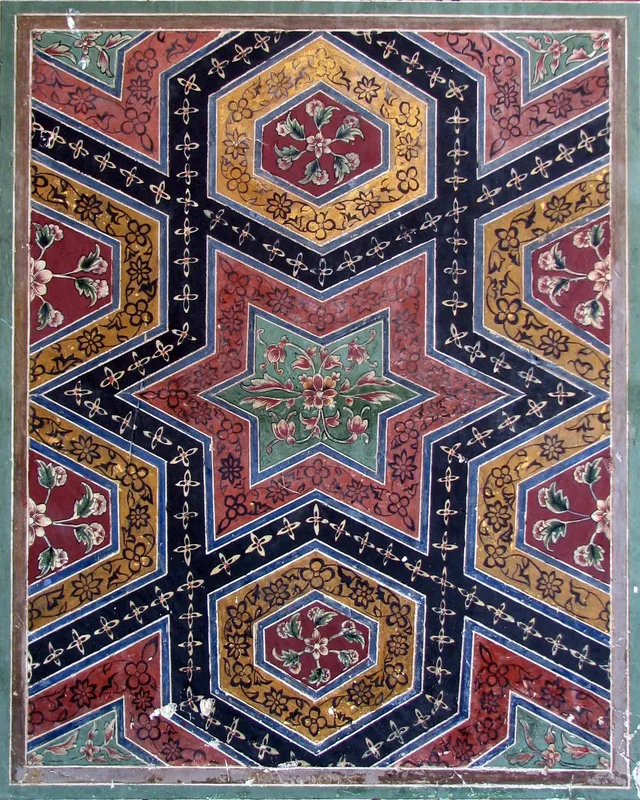
Deliver
We support the next stage according to the agreed scope: coordination, procurement, site support, installation, or handover where included.
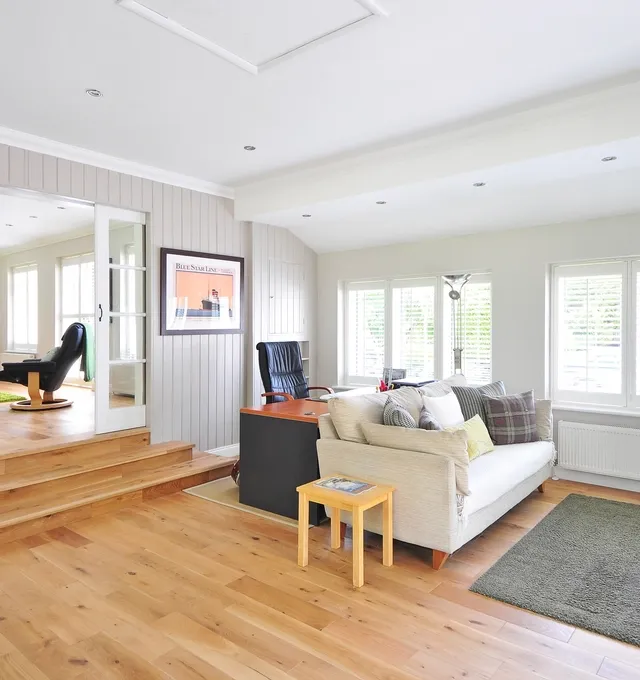
A considered approach, from concept to detail.
Every service is a change from one state to another. The scope is agreed at the outset, so the design process, deliverables and responsibilities are clear.
| Service | Was | Will |
|---|---|---|
| Space Planning | A drawing room kept for guests, a crowded lounge, a passage nobody needs. | Every room used, every day. |
| Residential Interior Design | Rooms furnished one purchase at a time. | A home that holds together, room to room. |
| Renovation & Remodeling | A house built in the nineties that no longer fits the family. | The same walls, working for how you live now. |
| Commercial Interior Design | A shop, office or restaurant that says nothing about the business. | A place customers and staff remember for the right reasons. |
| Furniture & Styling | Furniture bought before the plan was made. | Pieces chosen for scale, comfort and the room they stand in. |
| 3D Visualization | Guessing from a floor plan. | Seeing the room before work begins. |
| Architectural Design | A brief and a plot. | A concept developed with its context, with consultant scope defined. |
| Turnkey Interior Design | Many contractors and no one coordinating them. | One agreed scope, with responsibilities set out in writing. |
Designed with intention. Lived in every day.
Sample reviews, to be replaced with our clients' own words.
“They kept the jaali my father put up and built the new lounge around it. The house feels like ours again, only lighter.”
“Our drawing room was locked most of the year. Now the whole family sits there every evening.”
Usman QureshiModel Town, Lahore · Space planning “Clear scope, clear drawings, and every WhatsApp message answered. Our café opened on the day we planned.”
Hira SiddiquiF-7, Islamabad · Café interior “The 3D views let my parents see the kitchen before a single tile was broken. No arguments on site.”
Bilal AhmedClifton, Karachi · Kitchen and 3D visualization
Ideas, materials, and better spaces.
Practical perspectives on planning, materials, light and heat, project preparation, and the decisions that shape an interior. The first articles are being written.
- How to prepare for an interior design consultation
- What does an interior designer do?
- How to plan an interior design project timeline
- What affects the cost of an interior design project?
- Designing for a Pakistani summer: light, shade and airflow
- Choosing materials and finishes for a cohesive interior
- Space planning: questions to ask before renovating
- Before and after: rethinking the drawing room
Let's shape what comes next.
Tell us about the space as it is, what you want it to become, and the city and area it is in. We'll review your brief and discuss whether our services are the right fit.